Selecting Theben KNX Presence Detectors by Room Geometry and Use
Compare nine Theben KNX presence detectors by detection shape, seated coverage, ceiling height and control channels for precise project selection.
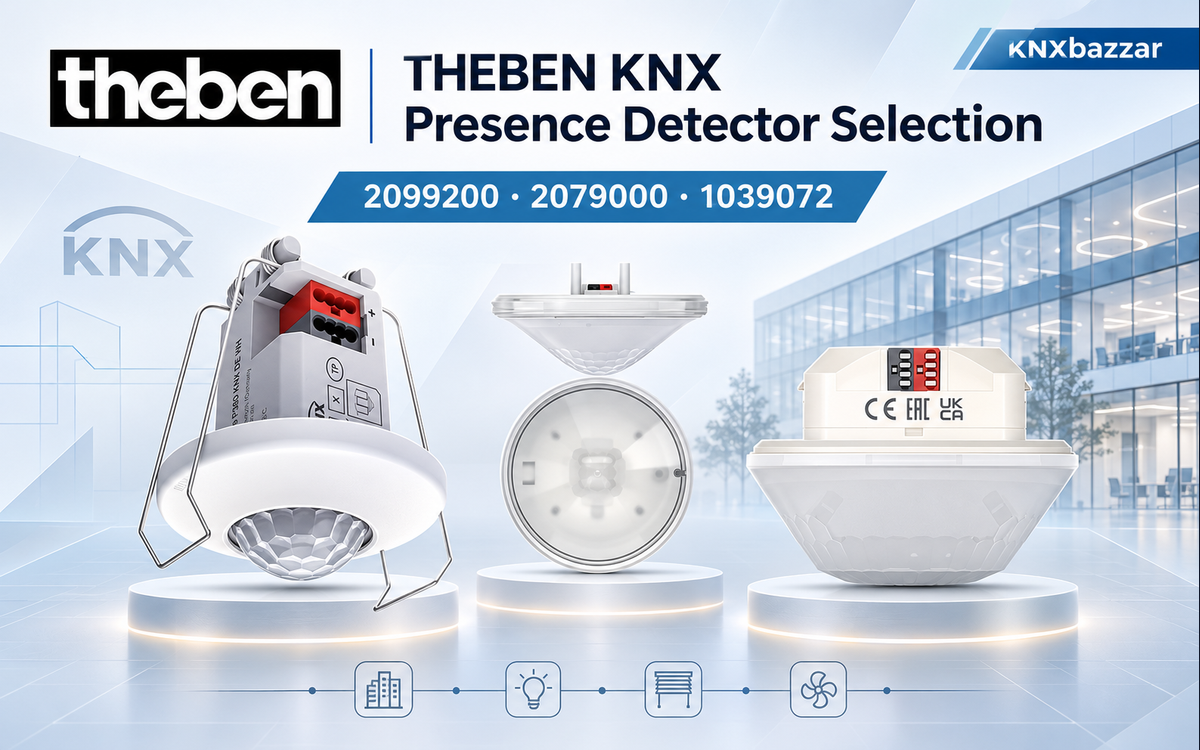
Effective KNX presence detector selection starts with the occupied geometry of a room, rather than with the largest detection diameter on a product label. A long corridor, an open-plan office, a small meeting room and a high-bay circulation space present very different detection conditions. Theben offers square, circular and elongated rectangular detectors, along with models that combine occupancy control with room-air-quality measurements. Each shape deserves a different approach to ceiling placement.
This guide compares nine exact Theben KNX models using their published detection footprints, lighting and presence channel counts, mounting styles and model-specific functions. Product selection should follow the people using each space: seated staff require a different detection design from people walking through a lobby or corridor. Start with the KNX motion and presence sensor range to identify the available equipment, then use the manufacturer-backed characteristics below to prepare the detector schedule.
Start with room geometry and activity
Divide the reflected ceiling plan into operational zones: desks, meeting tables, corridors, entrances, washrooms and shared areas. Mark actual mounting heights, partitions, storage units and ceiling features before plotting detection areas. A square footprint is straightforward to align with rectangular desks and ceiling grids. A round footprint can follow an open circulation area. An elongated rectangle is especially relevant to a long, narrow passage where a circular detector would extend into neighbouring zones.
Theben distinguishes detection of seated people, diagonal movement and movement directly toward the detector in its planning diagrams. For example, the thePrema P360 KNX UP WH (2079000) is rated at 9 × 9 m for walking movement at a 3 m mounting height, while its seated-presence footprint at that height is 7 × 7 m. By contrast, the thePrema S360 KNX UP WH (2079500) has a 7 × 7 m walking footprint but a 5 × 5 m seated footprint at 3 m. Use the correct activity column to place sensors over desks rather than treating walking coverage as desk coverage (P360 datasheet; S360 datasheet).
Theben KNX presence detector comparison by footprint
The following published footprints refer to their stated mounting heights. They are detection-planning values, not interchangeable guarantees of desk-level sensing. Every product row is supported by its own model-numbered manufacturer datasheet.
| Exact model | Published reference footprint | Geometry | Light / presence channels |
|---|---|---|---|
| 2099200 | Ø 8 m / 50 m² at 2.5 m | Circular | 2 / 2 |
| 2079000 | 9 × 9 m / 81 m² at 3 m | Square | 3 / 2 |
| 1039072 | 28 × 5 m / 140 m² at 3 m | Rectangular | 2 / 2 |
| 1039052 | Ø 12 m / 113 m² at 3 m | Circular | 2 / 2 |
| 2089560 | Ø 8 m / 50 m² at 3 m | Circular | 2 / 2 |
| 2089000 | Ø 24 m / 452 m² at 3 m | Circular | 2 / 2 |
| 2079900 | 9 × 9 m / 81 m² at 3 m | Square | 3 / 2 |
| 2079500 | 7 × 7 m / 49 m² at 3 m | Square | 2 / 2 |
| 2039100 | 7 × 7 m / 49 m² at 3 m | Square | 3 / 2 |
Choose square-footprint detectors for workstations and defined zones
Square detection can simplify row-by-row coverage planning in offices. The thePrema P360 KNX UP WH (2079000) provides three lighting channels and two presence channels and suits designs that need a larger 9 × 9 m walking detection footprint at 3 m. It uses flush ceiling mounting. The smaller thePrema S360 KNX UP WH (2079500) provides two lighting channels and two presence channels, with 7 × 7 m walking detection at 3 m. Its manufacturer-stated installation range is 2–3.5 m (P360 specification; S360 specification).
For a ceiling design that benefits from directing the monitored zone, the PlanoSpot 360 KNX DE WH (2039100) has a swivel mechanism for manual alignment, two differently sized detection zones, three directed light measurements and three light channels. Its standard walking footprint is 7 × 7 m at 3 m; the published seated footprint at that height is 4.5 × 4.5 m. This makes its adjustable optical arrangement a meaningful selection feature for rooms where the work area and the natural ceiling-centre point are not perfectly aligned (PlanoSpot datasheet).
Use circular coverage for open circulation and enclosed rooms
The theRonda P360 KNX UP WH (2089000) has the largest published reference coverage among these nine models: a circular Ø 24 m footprint, equivalent to 452 m², at 3 m mounting height for diagonal movement. Its seated-presence coverage at the same height is Ø 6 m, or 28 m². It is therefore particularly important to distinguish general movement monitoring from desk occupancy when using this model in large spaces. Its design includes two lighting channels, two presence channels and a masking-clip option for restricting detection (theRonda P360 datasheet).
Where a low-profile ceiling finish is preferred, theRonda S360 KNX FLAT DE WH (2089560) offers a Ø 8 m / 50 m² diagonal detection footprint at 3 m, two lighting channels and two presence channels, and a 68 mm cut-out. The model is rated IP54 when fitted. Its 3 m seated detection area is Ø 4 m / 13 m², which should inform placement over stationary occupants (theRonda S360 FLAT datasheet).
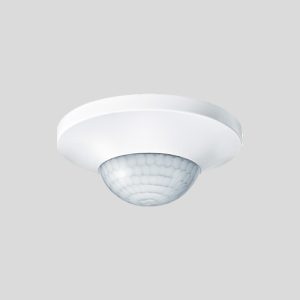
The thePiccola P360 KNX DE WH (2099200) is a compact alternative for false-ceiling installation. Its 36 mm cut-out is a defining installation characteristic; the published diagonal footprint is Ø 8 m / 50 m² at 2.5 m mounting height, while seated coverage is Ø 2 m / 3 m² at that height. The exact model includes KNX Data Secure, an integrated temperature sensor, two lighting channels, two HVAC/presence channels and six logic channels (thePiccola datasheet).
Match elongated and circular LUXA coverage to corridors and common areas
The LUXA 103 S360-28 KNX UP WH (1039072) uses a rectangular detection footprint of 28 × 5 m (140 m²) at 3 m mounting height for diagonal movement. In the same published planning table, head-on movement is represented by 14 × 5 m (70 m²) at 3 m. These distinct profiles are especially relevant when positioning detectors along long corridors, where people may walk either toward the unit or across its view. The 1039072 has a specified installation-height range of 2.5–3.5 m (LUXA S360-28 datasheet).
For a rounder activity area, LUXA 103 S360-12 KNX UP WH (1039052) provides a Ø 12 m / 113 m² diagonal footprint at 3 m, with a seated footprint of Ø 5 m / 20 m². Its rated installation height spans 2.5–6 m. Both exact LUXA versions feature KNX Data Secure, two lighting channels, two HVAC/presence channels and integrated temperature sensing. Their different footprints and mounting ranges should drive the selection rather than their shared product family name (LUXA S360-12 datasheet; LUXA S360-28 datasheet).
Integrate presence and air quality in multifunctional rooms
Where the design needs occupancy, comfort and air-quality information at the same ceiling point, thePrema P360 KNX AP Multi WH (2079900) combines a PIR detector with a separate KNX air-quality sensor. The manufacturer explicitly describes it as two KNX bus participants. The air-quality section measures CO₂ concentration, relative humidity, temperature and barometric pressure, and includes four binary inputs and an individual room thermostat. Its CO₂ measurement range is 300–5000 ppm (multi-sensor datasheet).
The presence-detector portion of 2079900 has a square 9 × 9 m / 81 m² walking footprint at 3 m and three lighting channels plus two presence channels. The device is surface mounted and rated IP20. In a KNX device schedule, account for both bus participants when allocating physical addresses and commissioning the air-quality and occupancy functions. This is particularly useful in meeting rooms, classrooms and workplace zones where the lighting controller and the ventilation strategy share an occupancy signal (2079900 technical details).
Coordinate ceiling installation, environmental protection and control channels
Detector procurement should follow the reflected ceiling plan. The thePiccola model uses a 36 mm cut-out; both PlanoSpot 2039100 and theRonda FLAT 2089560 specify 68 mm cut-outs. The Prema P360/S360 models use flush mounting, while 2079900 uses a surface-mounted housing. IP ratings are also model dependent: thePiccola 2099200 is IP55, the LUXA models and both theRonda models are IP54 when fitted, thePrema P360/S360 are IP40 when fitted, and PlanoSpot 2039100 plus the multi-sensor 2079900 are IP20. Use the exact installation method and the stated conditions of each rating in the equipment schedule.
Lighting and presence channels represent KNX control functions, not mains relay contacts on the detector. Two lighting channels can be sufficient for a small independently controlled zone; a three-light-channel model may help divide lighting functions or measurements. The related switching or dimming actuators still require their own circuit and load selection. Coordination with the lighting design should document which sensor controls which group address, manual override behaviour and the intended relationship between occupancy and HVAC demand.
A practical selection and commissioning workflow
- Classify the room. Identify seated workstations, transient circulation, enclosed rooms and multi-use spaces before selecting a detector family.
- Draw the correct footprint. Use the exact model’s sitting, diagonal and head-on detection dimensions at the intended mounting height.
- Review obstacles and orientation. Check ceiling beams, pendant luminaires, partitions and fixture locations that may interrupt PIR line of sight.
- Define control functions. Allocate light and presence channels to the appropriate KNX group addresses and identify any shared HVAC or room-quality functions.
- Coordinate the ceiling detail. Confirm cut-out dimensions, mounting method and the installation conditions for the stated IP rating.
- Commission with real movement. Test the weakest expected motion at occupied desks and approach paths, then adjust parameters and masking where supported by the selected detector.
To compare availability and complete a project bill of materials, explore Theben KNX products or read the Theben KNX smart building overview. Selecting by verified room geometry, human activity and installation detail produces a stronger detector layout than selecting by detection area alone.